Direct Access To All Multiple Listings Like Realtorsยฎ

(Prices and inventory current as of Nov 30, 1999)

See Pictures and updates (icon)See photos and updates from listings directly in your feed

Share with you friends (icon)Share your favorite listings with friends and family

Save your search (icon)Save your search and get new listings directly in your mailbox before everybody else

Direct Access To All Multiple
Listings Like Realtorsยฎ

(Prices and inventory current as of Nov 30, 1999)

See Pictures and updates (icon)See photos and updates from listings directly in your feed

Share with you friends (icon)Share your favorite listings with friends and family

Save your search (icon)Save your search and get new listings directly in your mailbox before everybody else

Sign Up

it's quick and easy

We'll never post to social networks

or

  • This field is for validation purposes and should be left unchanged.

Already an account? Log in here

Log in

Please check username or password!

No account yet? Register here

Password forgotten? Reset your password

Reset your password

The email address does not seems to be correct!

Please check your email to reset your password

No account yet? Register here

Sign-up for FREE !

Sign-up to save your favorites.
By creating an account we can offer you even more then just saving your favorites:

Get new properties in your mailbox before anybody else

Easily save you searches

Receive handy tips and tricks on buying a new house

Register NOW

Already an account? Login here

3610 EAST WEST HIGHWAY 3610, CHEVY CHASE, MD 20815

$2,195,000 (Coming Soon)
All pictures
Listed by: Georgina Eva - TTR Sotheby's International Realty

3610 EAST WEST HIGHWAY 3610, CHEVY CHASE, MD 20815

$$2,195,000
Coming Soon
est.$2,195,000/month.
6 beds. 5 baths. 19,602 Sqft.

Upcoming Open House

Sat, Aug 29
(1:00 PM - 3:00 PM)

Get More Info

  • This field is for validation purposes and should be left unchanged.

Payment Calculator

$/mo
Interest Rate,
This product uses the FREDยฎ API but is not endorsed or certified by the Federal Reserve Bank of St. Louis.

3610 EAST WEST HIGHWAY 3610, CHEVY CHASE, MD 20815

$2,195,000
Coming Soon
est.$2,195,000/month.
6 beds 5.5 baths 19,602 Sq.ft.
Download Listing As PDF

Generating PDF

Property details for 3610 EAST WEST HIGHWAY 3610, CHEVY CHASE, MD 20815
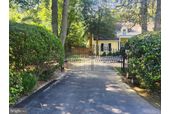
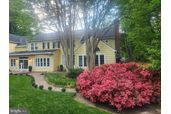
Additional Professional Photos coming soon! Welcome to your own private oasis! Nestled on nearly half an acre of beautifully landscaped grounds, this exceptional 6-bedroom, 5.5-bath Colonial offers approximately 4,667 square feet of above-grade living space, with three fully finished levels designed for comfortable everyday living and effortless entertaining. From the moment you arrive, the property makes an impressive statement. Wrought-iron fencing and secure gates with remote controls and an entry system open to a graceful, curved driveway leading to the beautiful covered front porch and welcoming entrance. The circular driveway accommodates up to six vehicles, complemented by an attached two-car garage. Inside, a graceful, curved staircase with custom paneled detailing creates a striking architectural focal point. The main level features a beautifully appointed chefโ€™s kitchen with premium Wolf appliances, marble countertops, generous workspace, and a large pantry, complemented by a sun-filled dining room and adjacent seating area. The elegant formal living room features original windows and the first of two working gas fireplaces, filling the space with natural light and timeless charm. A main-level ensuite bedroom provides exceptional flexibility for guests, an au pair, or multigenerational living. The spacious, light-filled family room features soaring cathedral ceilings, a second gas fireplace, and a built-in bar with wine cooler. Door open directly to the outdoor patio, creating a seamless connection between indoor and outdoor living. Conveniently located adjacent to the kitchen, the main-level laundry room provides direct access to the attached two-car garage as well as the covered patio, making everyday living and entertaining exceptionally convenient. A second laundry area is located on the fully finished lower level, adding flexibility for guests, extended family, or multigenerational living. Upstairs, five spacious bedrooms provide exceptional accommodations. Two bedrooms feature private ensuite baths, while two additional bedrooms share a Jack-and-Jill bathroom; one of these bedrooms is currently being used as a home office, offering flexibility for todayโ€™s lifestyle. The impressive primary suite features soaring cathedral ceilings, a walk-in closet, and a luxurious ensuite bath. All bathrooms throughout the home have been beautifully updated with modern finishes and timeless appeal. Extensive storage throughout adds exceptional convenience. The fully finished lower level offers remarkable versatility, with a kitchen, living and dining spaces, laundry, and abundant room for recreation, guests, or multigenerational living. This flexible level provides an extension of the homeโ€™s living space and is ideal for an au pair, in-law accommodations, or a private guest retreat. Outside, the property truly shines. The secure gated entrance, mature landscaping, distinctive covered front porch, and curved driveway create an impressive sense of arrival. The private backyard is designed for both relaxation and entertaining, featuring a beautiful brick patio, fire pit area, dedicated childrenโ€™s play space with a zipline launch platform and existing attachment points, mature landscaping, extensive outdoor lighting, an irrigation system, and new front fencing. For those envisioning a resort-style backyard, virtual images are available depicting the potential installation of a custom in-ground pool, offering inspiration for how this exceptional outdoor space could be transformed in the future. Ideally located approximately one mile from Metro access, this remarkable property offers an exceptional combination of luxury, privacy, flexibility, and convenience. With beautifully updated bathrooms, expansive indoor and outdoor living spaces, secure gated entry, and an array of thoughtful amenities, this distinguished Colonial is ready to welcome its next owner.
Broker details: TTR Sotheby's International Realty

Listed by: Georgina Eva
Listagent State License: 5005762
Property Description

MLS Information

  • Listing: MDMC2237772
  • Listing Last Modified: 2026-08-22

Property Details

  • Standard Status: Coming Soon
  • MLS Status: COMING SOON-BRIGHT
  • Property style: Colonial
  • Built in: 1948
  • Subdivision: THE HAMLET

Geographic Data

  • County: MONTGOMERY
  • MLS Area: THE HAMLET
  • Directions: From Downtown Washington: Proceed north on Connecticut Avenue / Right East West Highway to yellow house at 3610 on right after Glendale Road. One mile to Bethesda Metro.
Features

Interior Features

  • Flooring: Hardwood
  • Bedrooms: 6
  • Full baths: 5.5
  • Half baths: 1
  • Living area: 5777
  • Fireplaces: 3

Exterior Features

  • Roof type: Composition, Asphalt
  • Pool: None
  • Foundation: Brick/Mortar

Parking

  • Garage spaces: 2

Utilities

  • Sewer: Public Sewer
  • Water: Public
  • Heating: Natural Gas, Central, Radiant
Property Information

Tax Information

  • Tax Annual Amount: $18,187
Open Houses

Upcoming Open Houses

  • Sat, Aug 29
    (1:00 PM - 3:00 PM)
    Add to calendar:
  • Sun, Aug 30
    (2:00 PM - 4:00 PM)
    Add to calendar:

Disclaimer

The data relating to real estate for sale on this website appears in part through the BRIGHT Internet Data Exchange program, a voluntary cooperative exchange of property listing data between licensed real estate brokerage firms in which participates, and is provided by BRIGHT through a licensing agreement. Some properties which appear for sale on this website may no longer be available because they are under contract, have Closed or are no longer being offered for sale. The information provided by this website is for the personal, non-commercial use of consumers and may not be used for any purpose other than to identify prospective properties consumers may be interested in purchasing.

Step 1 of 6

Your mortgage approval starts here.

Answer some questions to receive your approval letter. Get started now - no commitment needed.

Home Description

Thumbnail 1
Thumbnail 2
Thumbnail 3
Thumbnail 4
Thumbnail 5
Thumbnail 6
Thumbnail 7
Thumbnail 8
Thumbnail 9
Thumbnail 10
Thumbnail 11
Thumbnail 12
Thumbnail 13
Thumbnail 14
Thumbnail 15
Thumbnail 16
Thumbnail 17
Thumbnail 18
Thumbnail 19
Thumbnail 20
Thumbnail 21
Thumbnail 22
Thumbnail 23
Thumbnail 24
Thumbnail 25
Thumbnail 26
Thumbnail 27
Thumbnail 28
Thumbnail 29
Thumbnail 30
Thumbnail 31
Thumbnail 32
Thumbnail 33
Thumbnail 34
Thumbnail 35
Thumbnail 36
Thumbnail 37
Thumbnail 38
Thumbnail 39
Thumbnail 40
Thumbnail 41
Thumbnail 42
Thumbnail 43
Thumbnail 44